

Open House
Fri Jul 10, 5:00pm - 7:00pm
Sun Jul 12, 12:00pm - 3:00pm
UPDATED:
Key Details
Property Type Single Family Home
Sub Type SingleFamilyResidence
Listing Status Coming Soon
Purchase Type For Sale
Square Footage 1,352 sqft
Price per Sqft $329
Subdivision Kendallwood
MLS Listing ID 20261051881
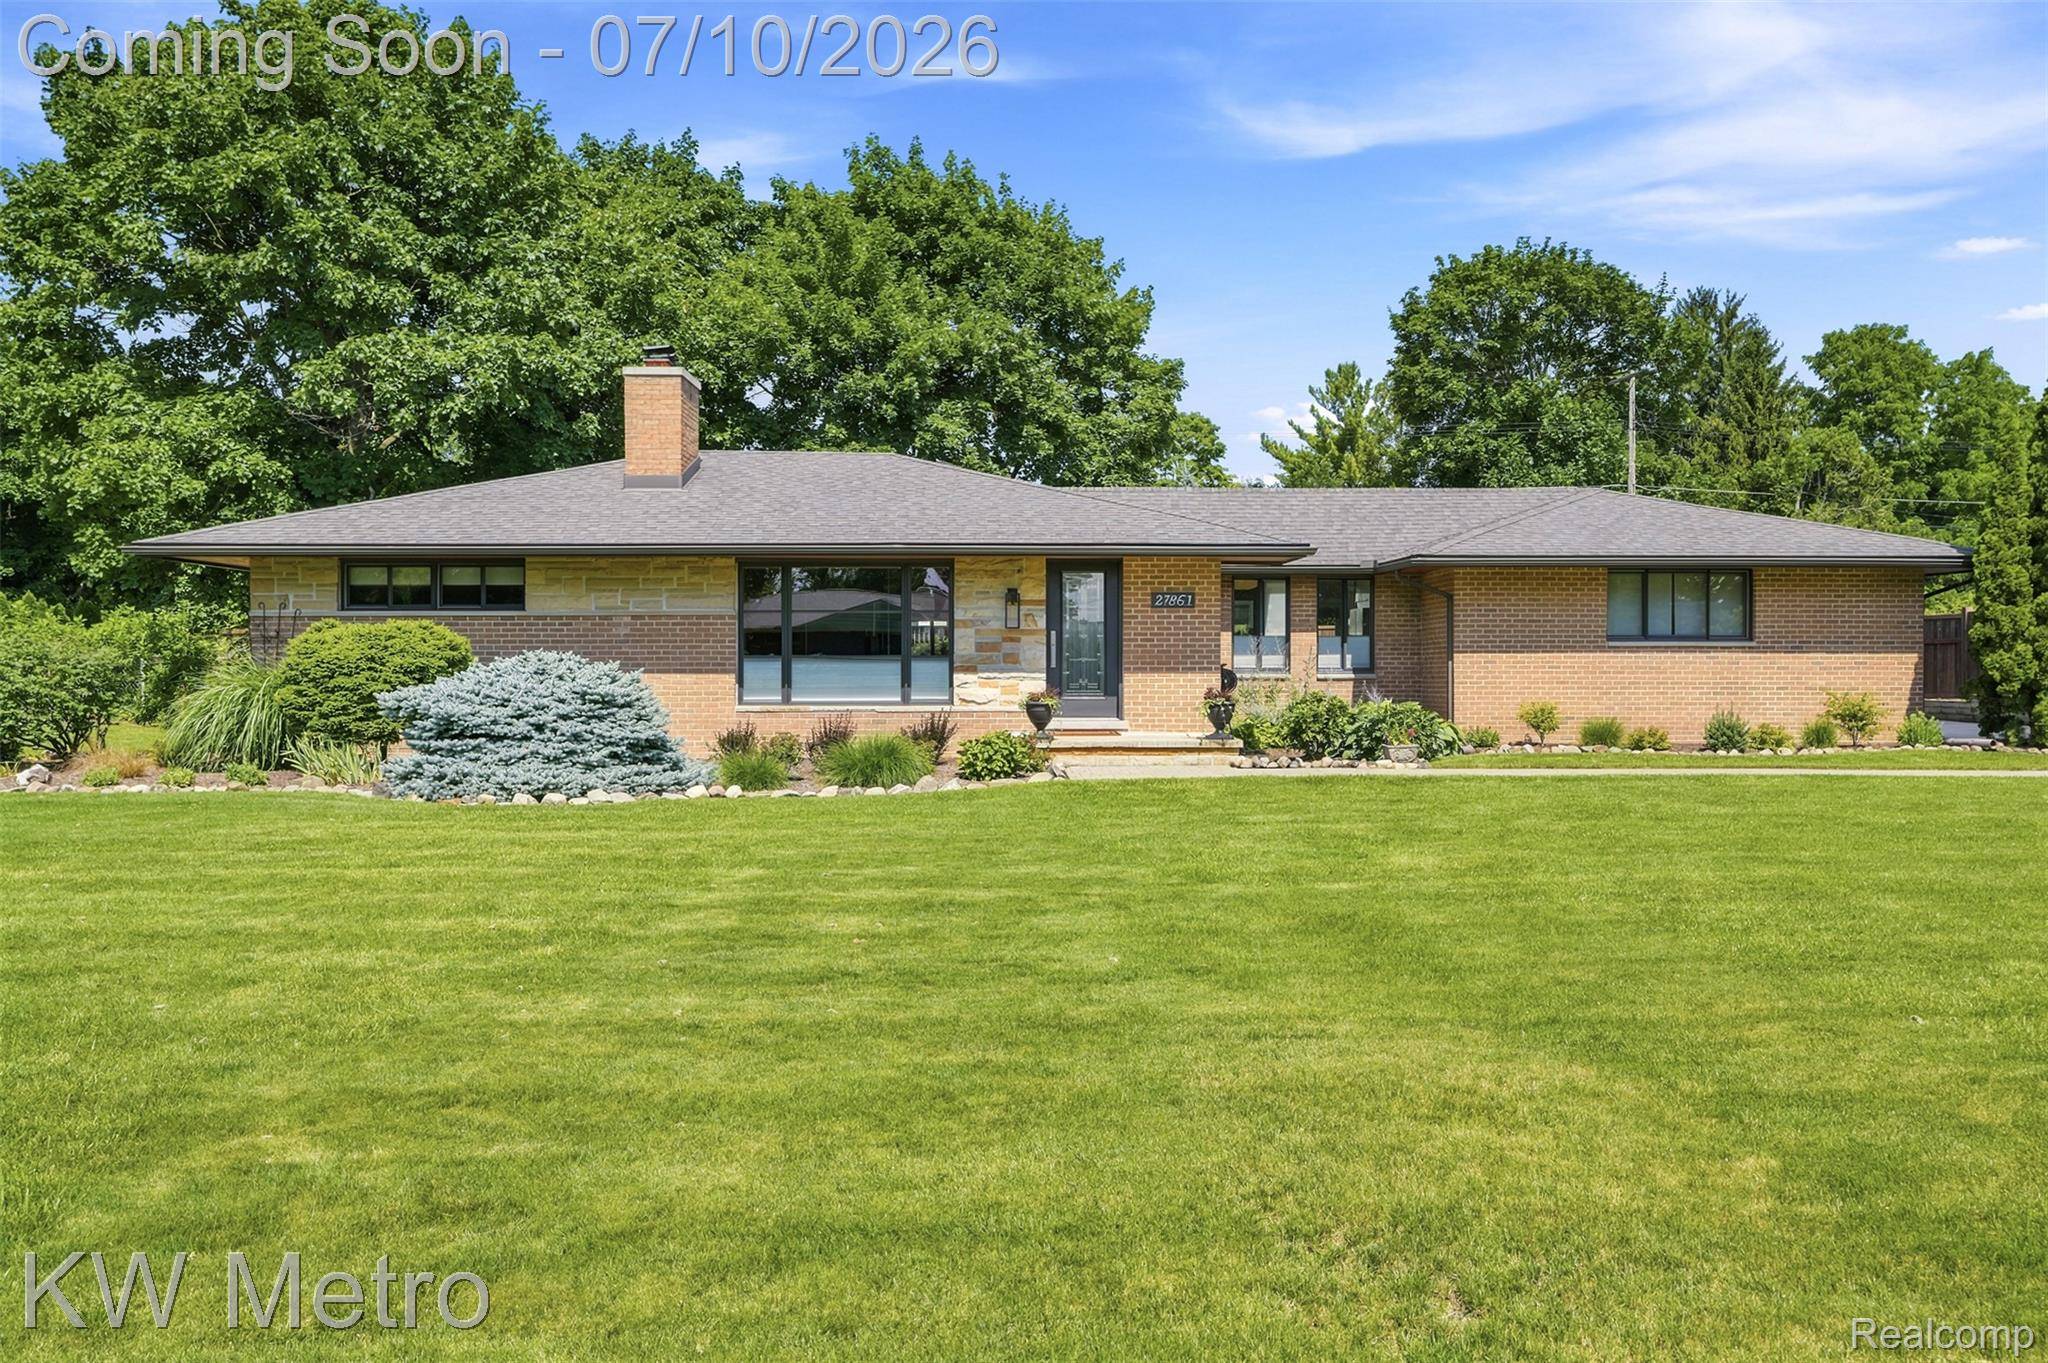
Style Ranch
Bedrooms 3
Full Baths 1
Half Baths 1
Year Built 1956
Lot Size 0.420 Acres
Acres 0.42
Property Sub-Type SingleFamilyResidence
Property Description
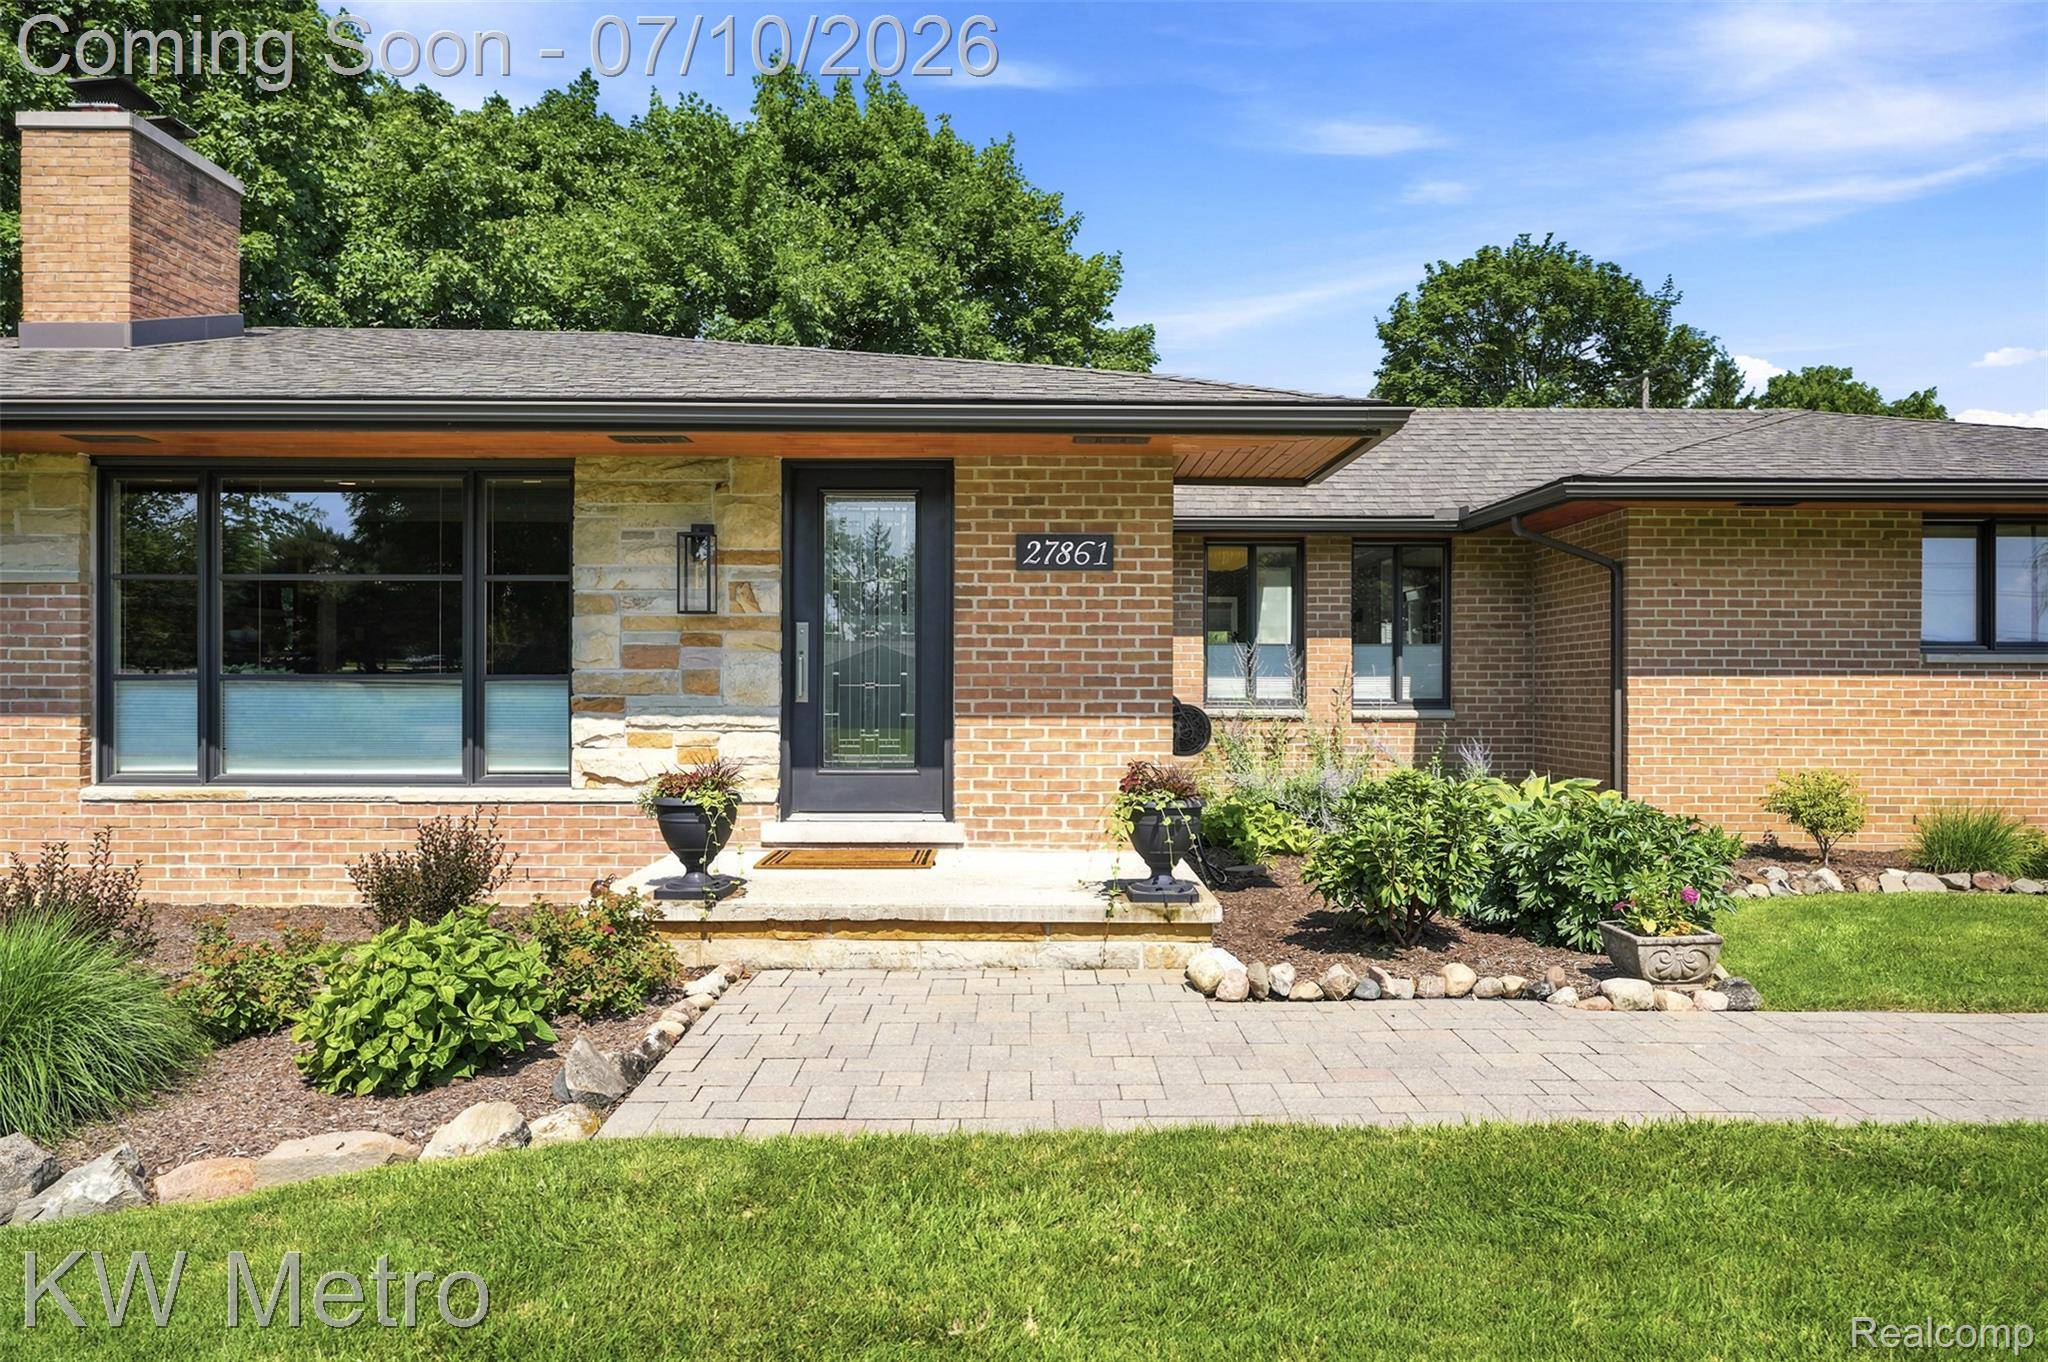
From the moment you arrive, the attention to detail is undeniable. The owners even removed the original brick and rebricked the entire home because they refused to compromise on quality. That same philosophy extends throughout, from the custom cedar accents and premium Crestline windows to the architectural roof, updated driveway, and thoughtful improvements.
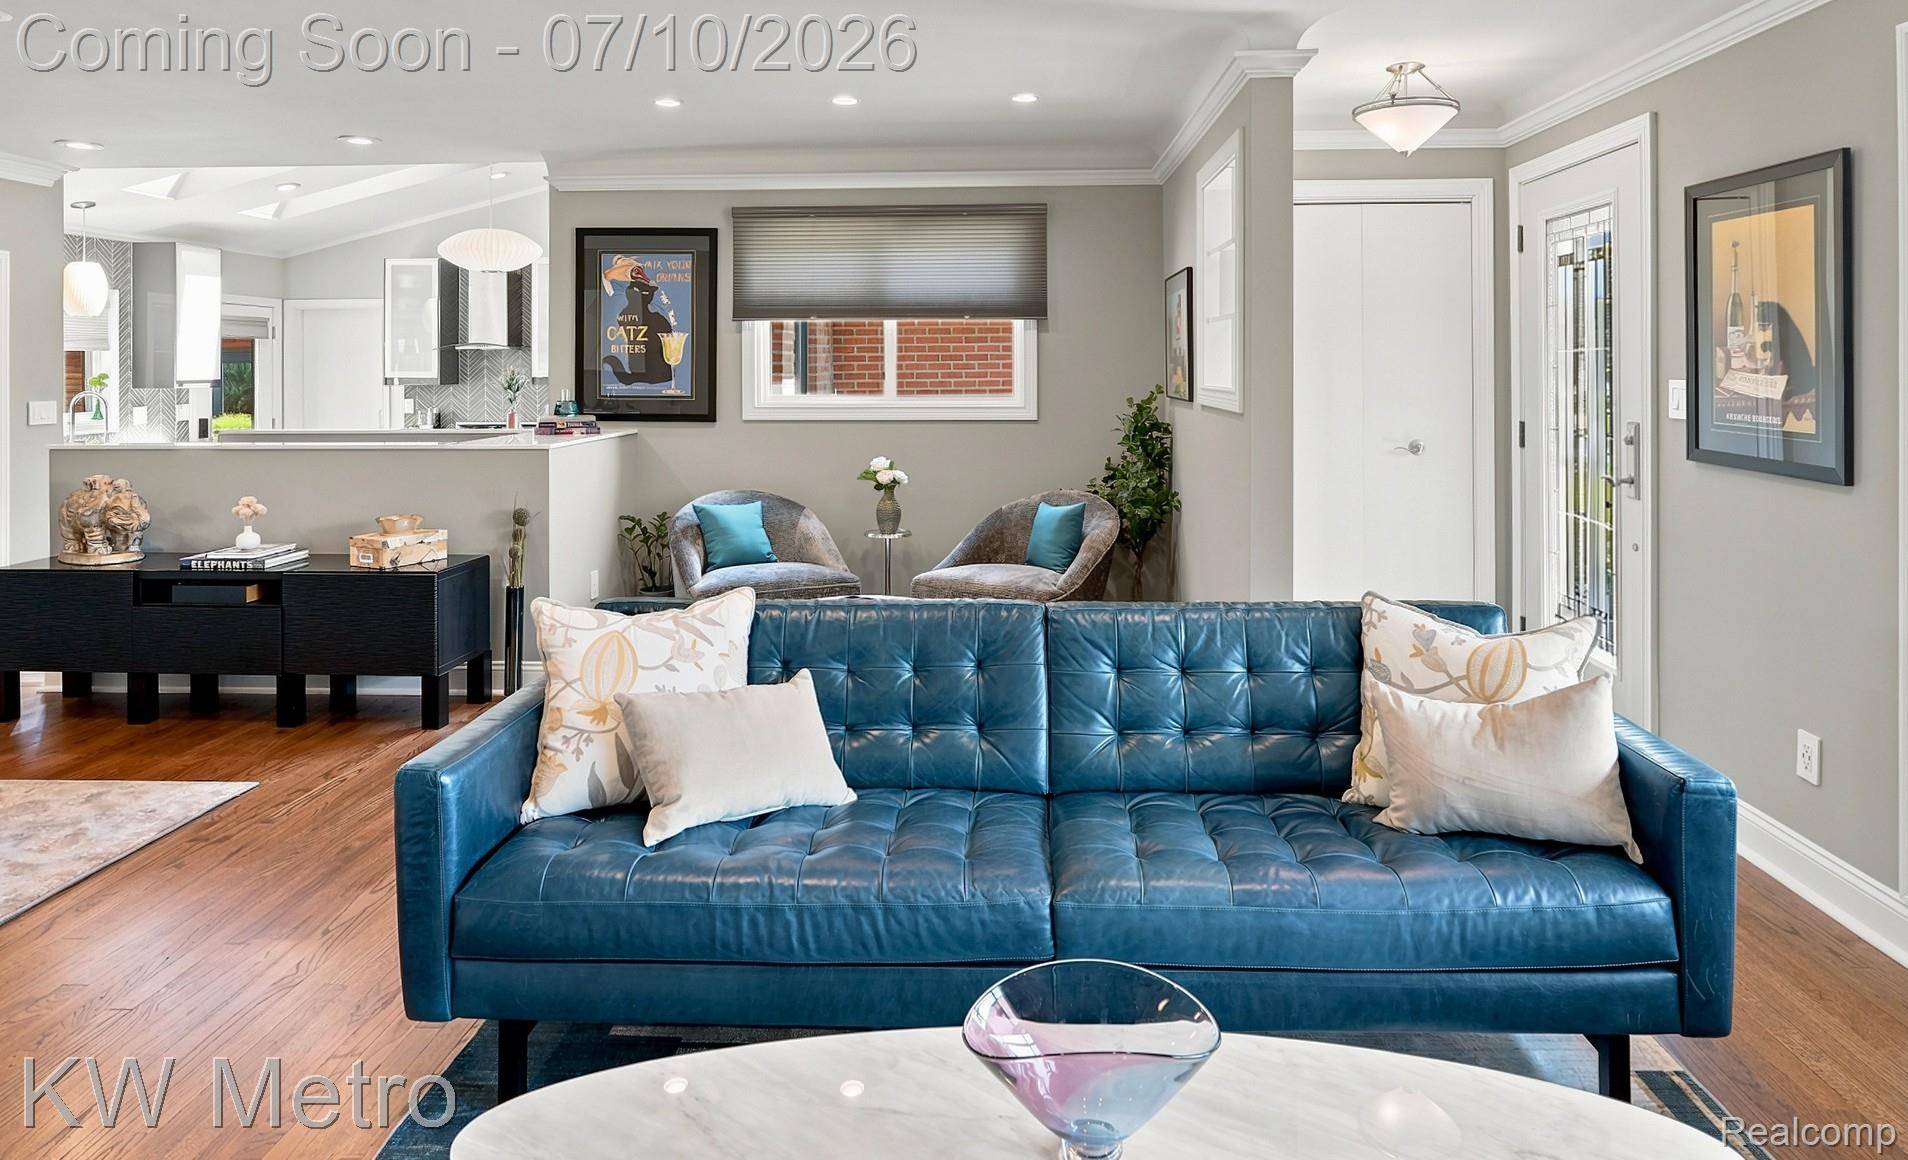
Inside, the designer kitchen is the heart of the home, featuring a dramatic 4' x 8' white quartzite island, matching quartzite countertops, Bertazzoni Italian range, Fisher & Paykel refrigerator and dishwasher drawers, Sharp microwave drawer, heated ceramic tile floors, and imported Italian beach glass tile.
Luxury continues with refinished hardwood floors, iconic George Nelson Bubble Lamps by Herman Miller, Hansgrohe fixtures, spa-inspired marble bathrooms with floor-to-ceiling glass tile, floating Duravit wall-mounted toilets, floating vanities, and timeless custom finishes.
Step outside to an extraordinary outdoor living experience. A beautifully landscaped backyard enclosed by a 6-foot cedar privacy fence features an expansive 26' x 42' brick paver patio, custom outdoor kitchen with concrete countertops, Blaze built-in grill, refrigerator, handcrafted wood-fired pizza oven, and custom cedar detached garage.
Behind the beauty are substantial investments rarely found today, including a replaced sewer line to the main, blown-in attic insulation, updated electrical with a 60-amp garage subpanel and 220-volt service, walk-in spa shower and countless quality improvements.
This isn't simply an updated home. It's a carefully crafted home for buyers who appreciate exceptional quality, thoughtful design, and craftsmanship that stands the test of time.
Location
State MI
County Oakland
Area Area02231Farmingtonhills
Rooms
Basement Finished
Entry Level, 18 X 13 LivingRoom
Entry Level, 10 X 6 BathFull
Entry Level, 15 X 13 Kitchen
Entry Level, 5 X 4 BathLav
Entry Level, 15 X 14 DiningRoom
Entry Level, 11 X 10 Bedroom
Entry Level, 11 X 9 Bedroom
Entry Level, 9 X 7 SittingRoom
Entry Level, 13 X 11 PrimaryBedroom
Interior
Heating Forced Air, Natural Gas
Cooling Central Air
Fireplaces Type LivingRoom
Fireplace Yes
Exterior
Parking Features TwoCarGarage, Attached, Driveway, ElectricityinGarage, GarageDoorOpener
Garage Spaces 2.0
Fence Back Yard, Fenced
Pool None
View Y/N No
Garage true
Building
Foundation Basement, Poured
Sewer Public Sewer
Water Public
New Construction No
Schools
School District Farmington
Others
Senior Community false
Acceptable Financing Cash, Conventional, FHA, VaLoan
Listing Terms Cash, Conventional, FHA, VaLoan
Special Listing Condition ShortSaleNo, Standard

NEARBY SCHOOL & BUSINESS
GET MORE INFORMATION