


UPDATED:
Key Details
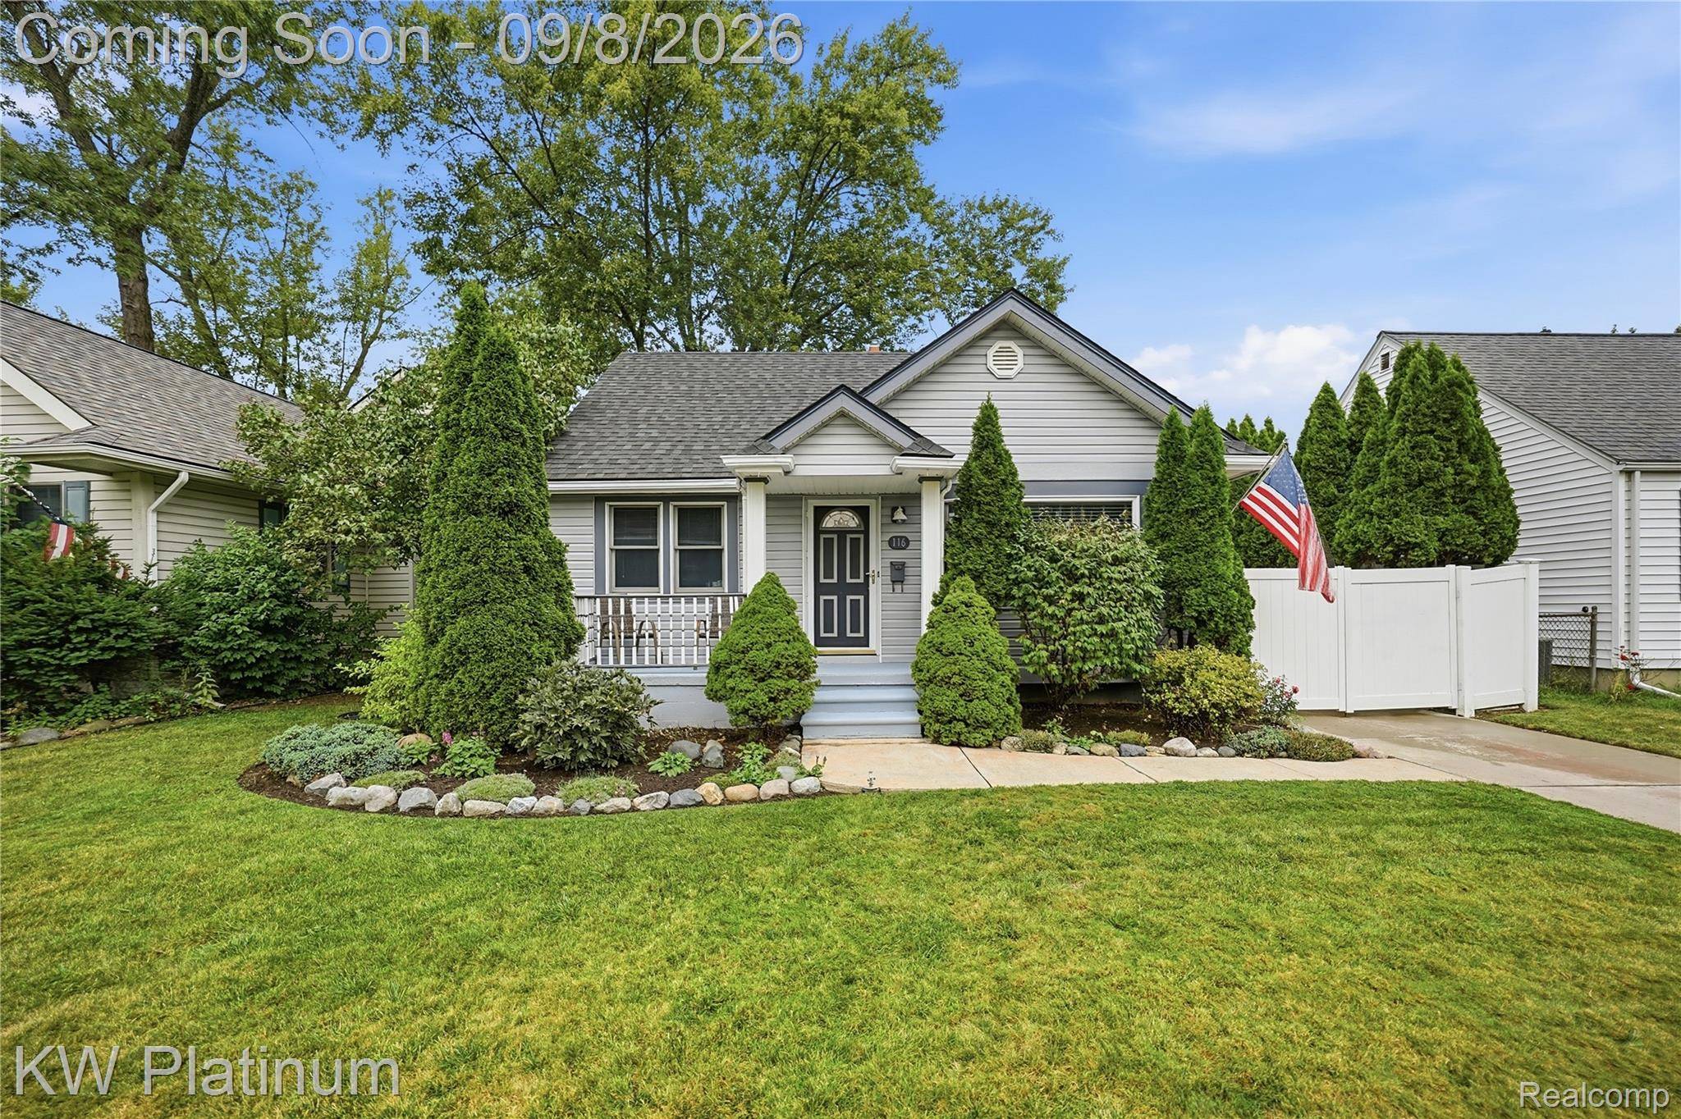
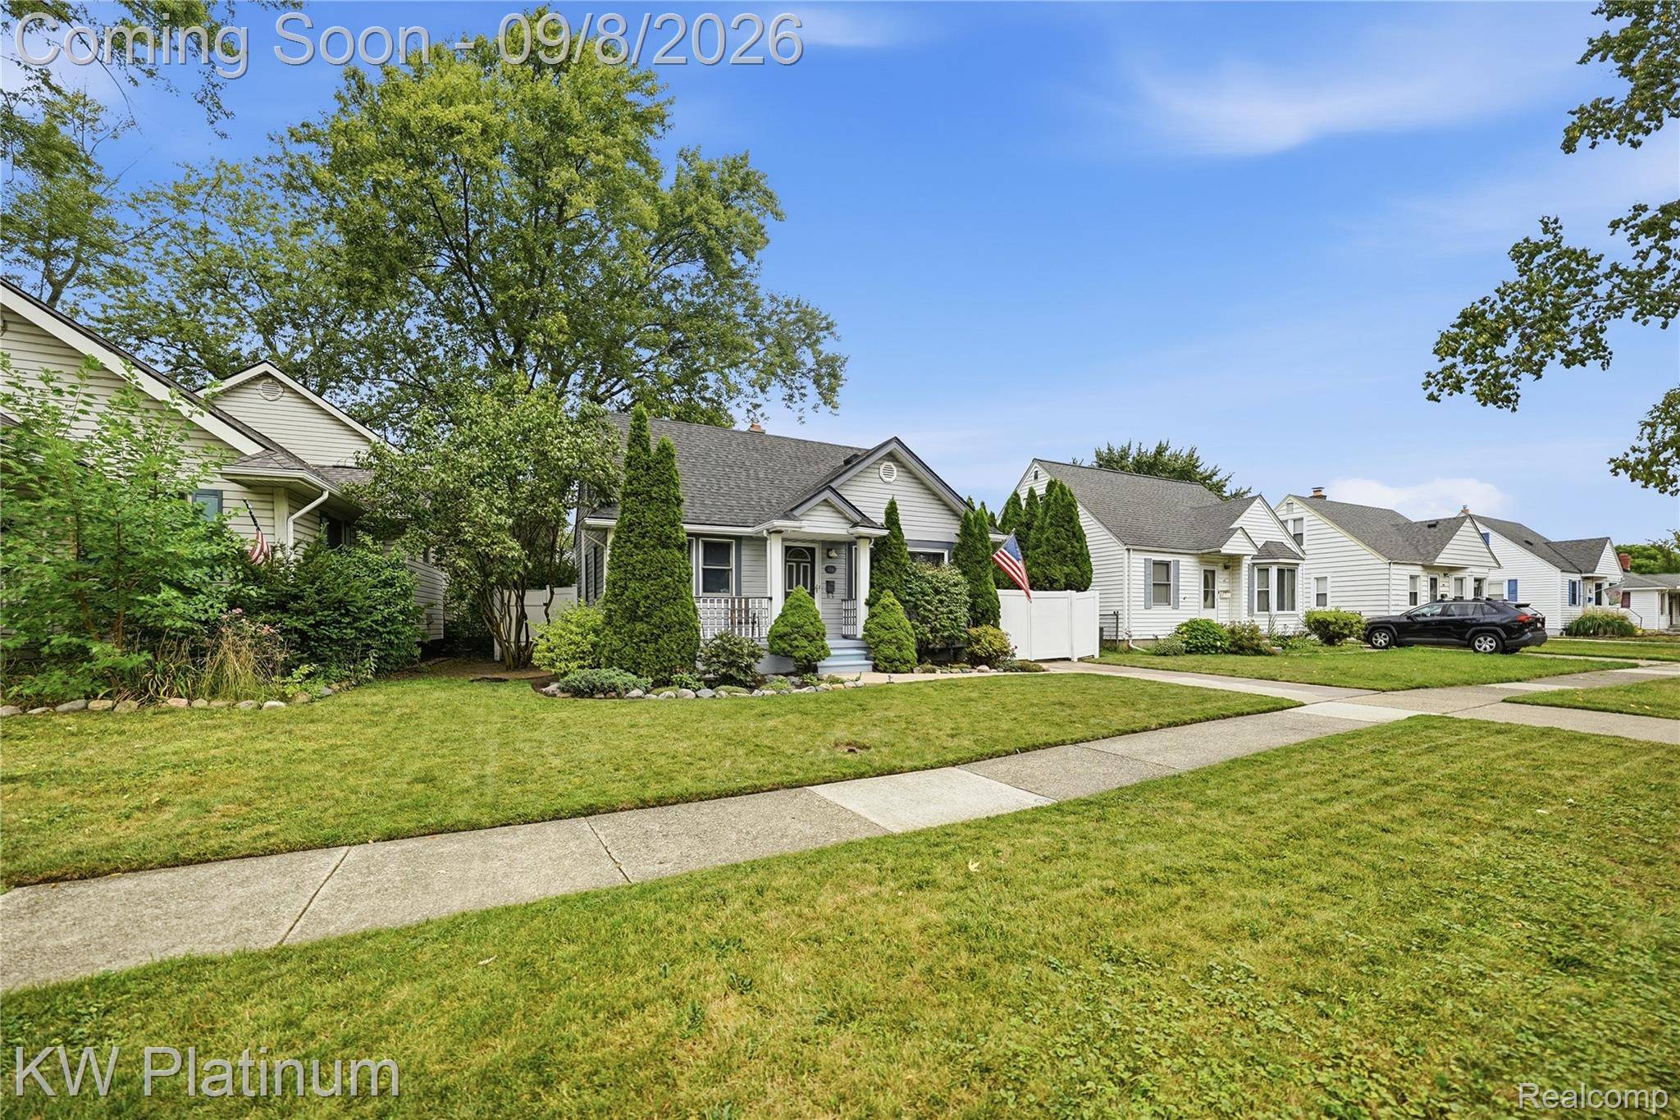
Property Type Single Family Home
Sub Type SingleFamilyResidence
Listing Status Coming Soon
Purchase Type For Sale
Square Footage 1,071 sqft
Price per Sqft $294
Subdivision Pleasant Creek
MLS Listing ID 20261069904
Style Bungalow
Bedrooms 3
Full Baths 2
Year Built 1951
Lot Size 6,098 Sqft
Acres 0.14
Property Sub-Type SingleFamilyResidence
Property Description
Inside, this charming home offers a comfortable and functional layout with inviting living spaces, a spacious kitchen and plenty of natural light. The finished basement adds valuable additional living space and storage, plus a bathroom featuring heated floors. A custom whole-home in-line surge protection system provides an extra layer of protection and peace of mind.
Step outside to a large, fully fenced backyard with a spacious patio—perfect for summer nights, entertaining, pets or simply relaxing at home. A detached 2-car garage offers additional parking and storage.
Located within highly regarded Clawson Public Schools and offering the walkable lifestyle buyers are looking for, this home puts the best of Clawson right outside your door. you'll love having popular restaurants, shopping, festivals, summer movie nights, the weekend market and community events right at your fingertips. Plus, you're only minutes from Downtown Royal Oak and Birmingham, with easy access to I-75 for a convenient Metro Detroit commute.
Come see why 116 S Custer Avenue is the perfect place to call home!
Location
State MI
County Oakland
Area Area02201Clawson
Rooms
Basement Finished
Entry Level, 12 X 10 Kitchen
Second Level, 26 X 9 PrimaryBedroom
Entry Level, 13 X 10 LivingRoom
Entry Level, 12 X 11 Bedroom
Lower Level, 12 X 11 Laundry
Basement Level, 8 X 5 BathFull
Lower Level, 21 X 11 FamilyRoom
Entry Level, 13 X 13 DiningRoom
Entry Level, 11 X 9 Bedroom
Entry Level, 8 X 5 BathFull
Interior
Heating Forced Air, Natural Gas
Cooling Central Air
Fireplace No
Exterior
Parking Features TwoCarGarage, Detached
Garage Spaces 2.0
Fence Back Yard, Fenced
Pool None
View Y/N No
Roof Type Asphalt
Garage true
Building
Foundation Basement, Poured
Sewer Sewer At Street
Water Public
Architectural Style Bungalow
New Construction No
Schools
School District Clawson
Others
Senior Community false
Acceptable Financing Cash, Conventional, FHA, VaLoan
Listing Terms Cash, Conventional, FHA, VaLoan
Special Listing Condition ShortSaleNo, Standard
Pets Allowed Yes

NEARBY SCHOOL & BUSINESS
GET MORE INFORMATION